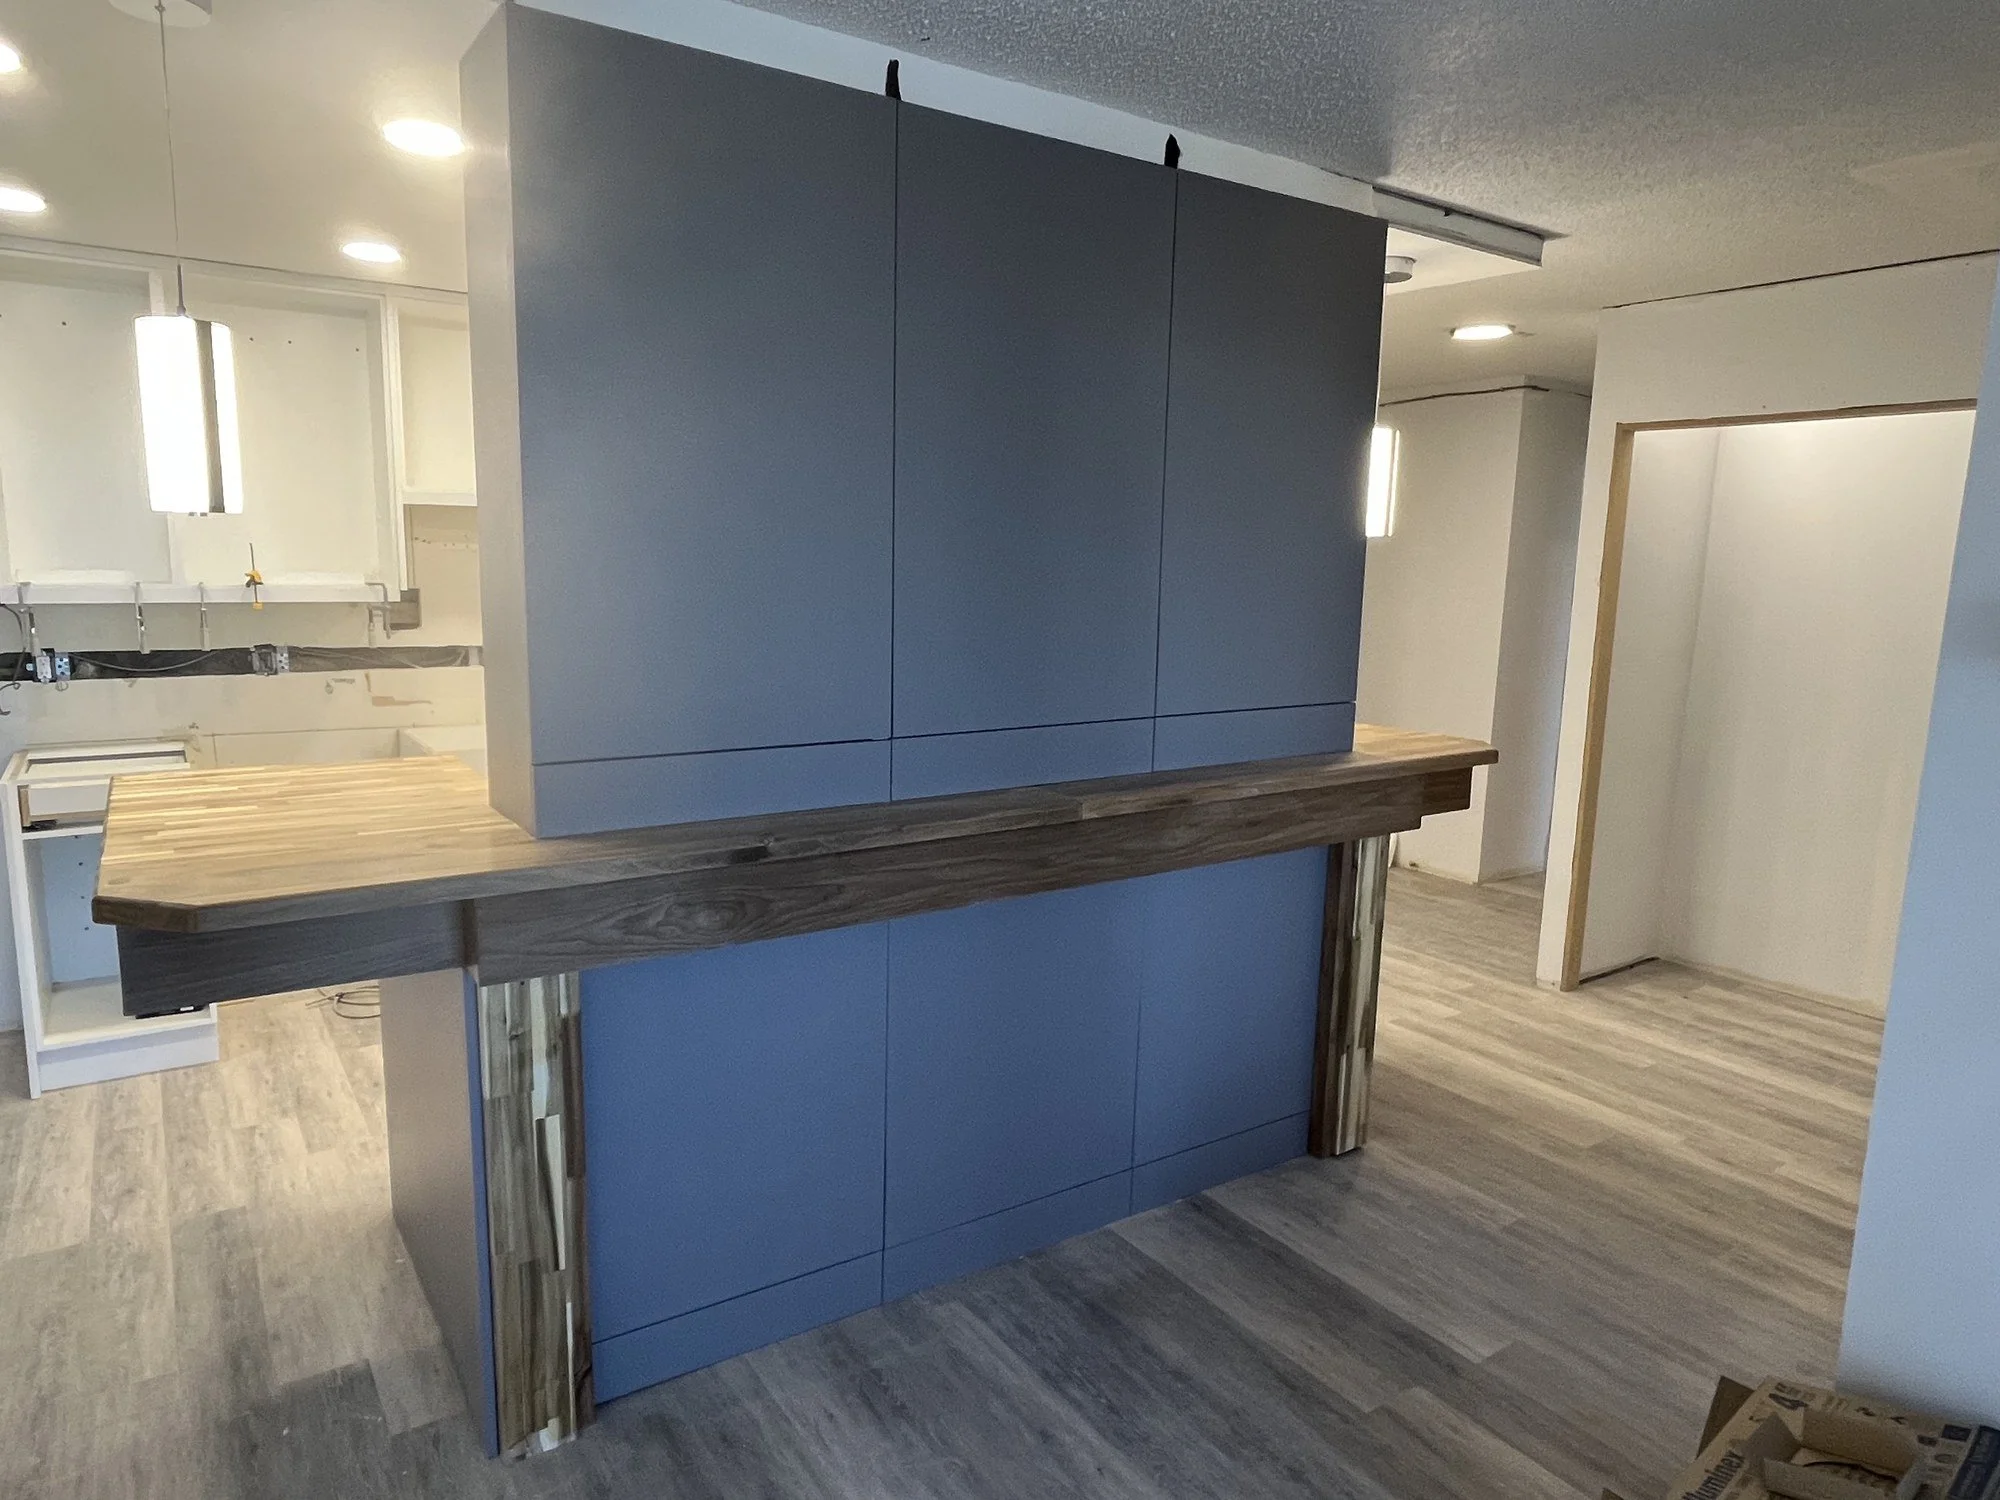
Drawn before it is built.
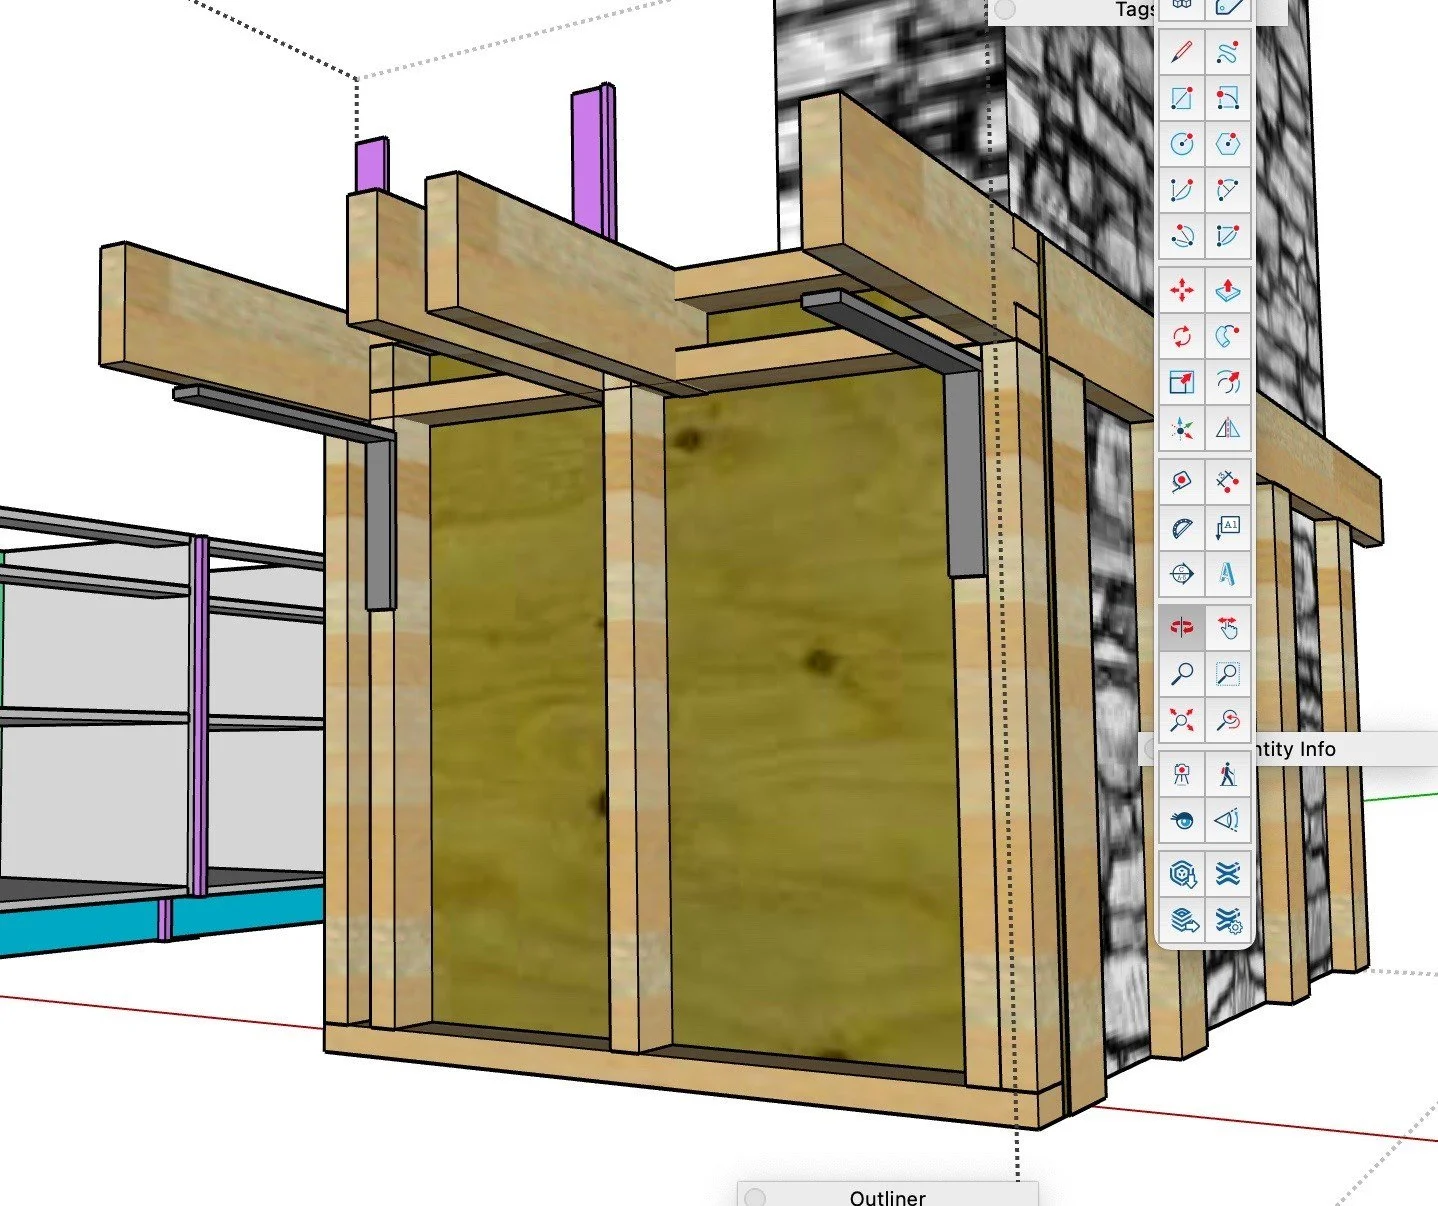
Every room we build is drawn first — plan, elevation, and the details that decide whether it reads as designed or merely finished. Mouldings, reveals, the way a run of cabinetry meets a wall built in 1962 by somebody who was not thinking of you.
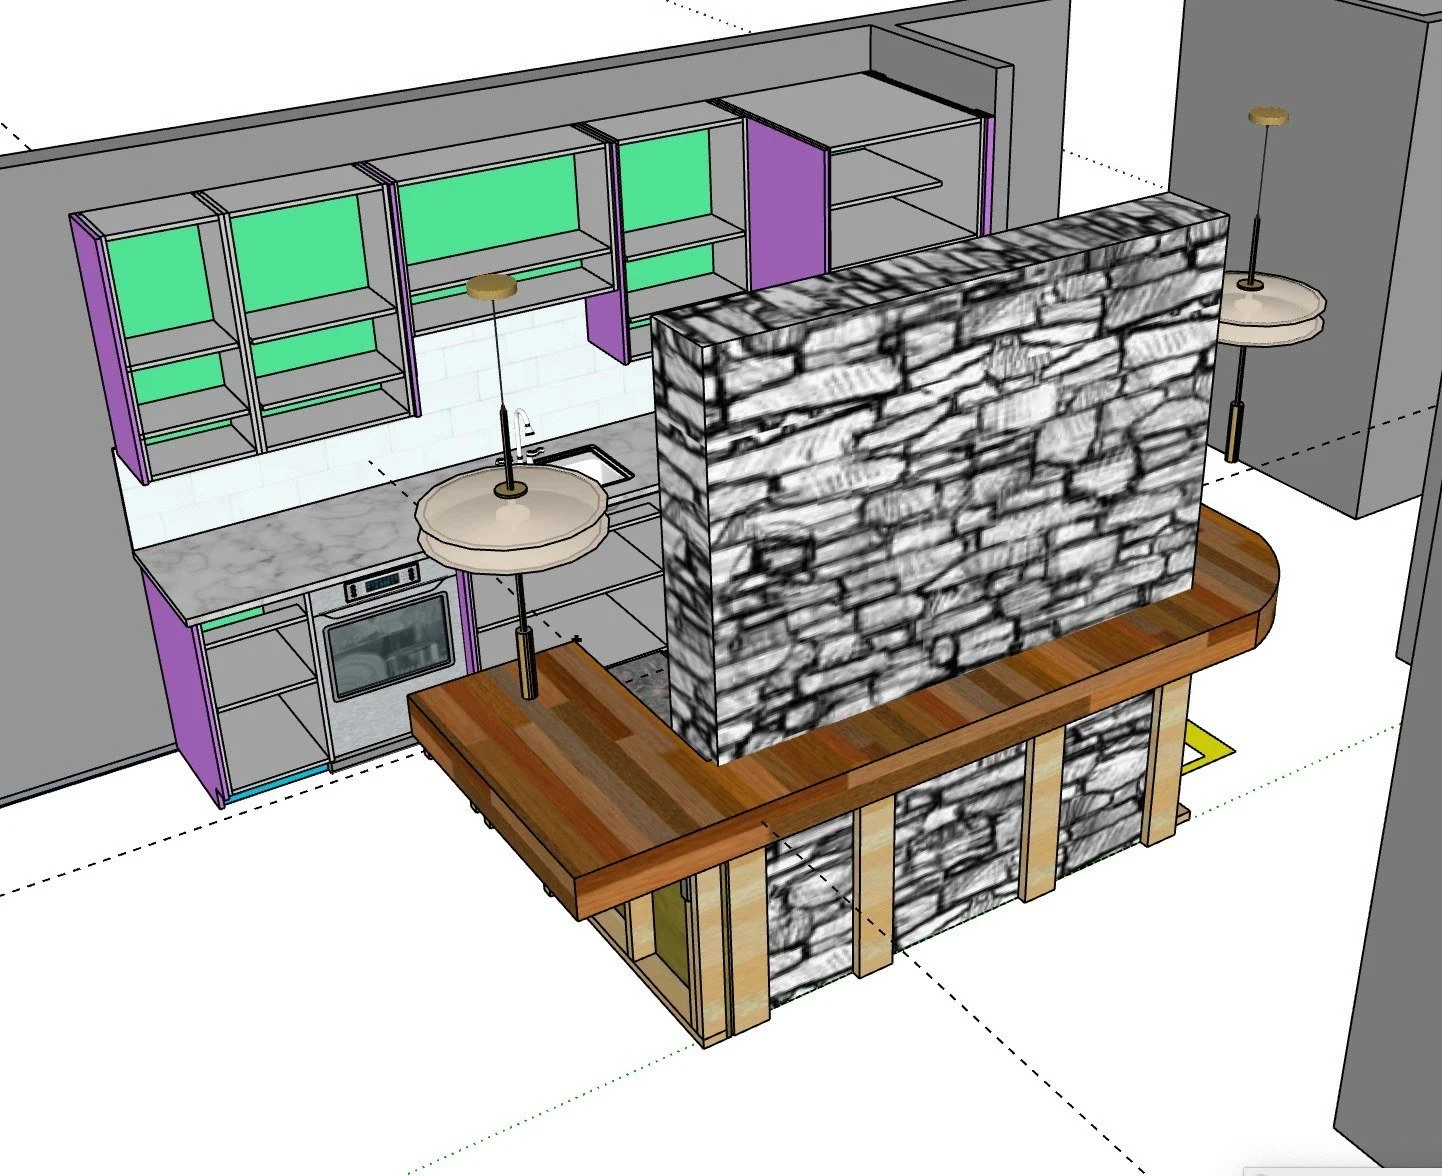
We draw in three dimensions, so you see the room before it exists. Cabinet colours, stone, the height of a bar top, where the light falls. Changes are cheap on screen and expensive on site, so we make them on screen.
That drawing then goes to our own shop and our own crew. Nothing is handed to a stranger to interpret, which is the usual place a good drawing goes wrong.
What this includes
- Measured survey of the existing space
- Concept and layout options
- 3D design so you can walk the room before it is built
- Full millwork and detail drawings
- Finish, stone and hardware selections
- Drawings coordinated for permit where one is required